Leave a Message

Thank you for your message. I will be in touch with you shortly.

32 ALLENWOOD LOOK
Courtesy of PREMIER SOTHEBYS INT'L REALTY, Shandy Ortiz  Listing Contact: 407-581-7888 
Sold

32 ALLENWOOD LOOK

32 ALLENWOOD LOOK, ORMOND BEACH, FL 32174

$849,999
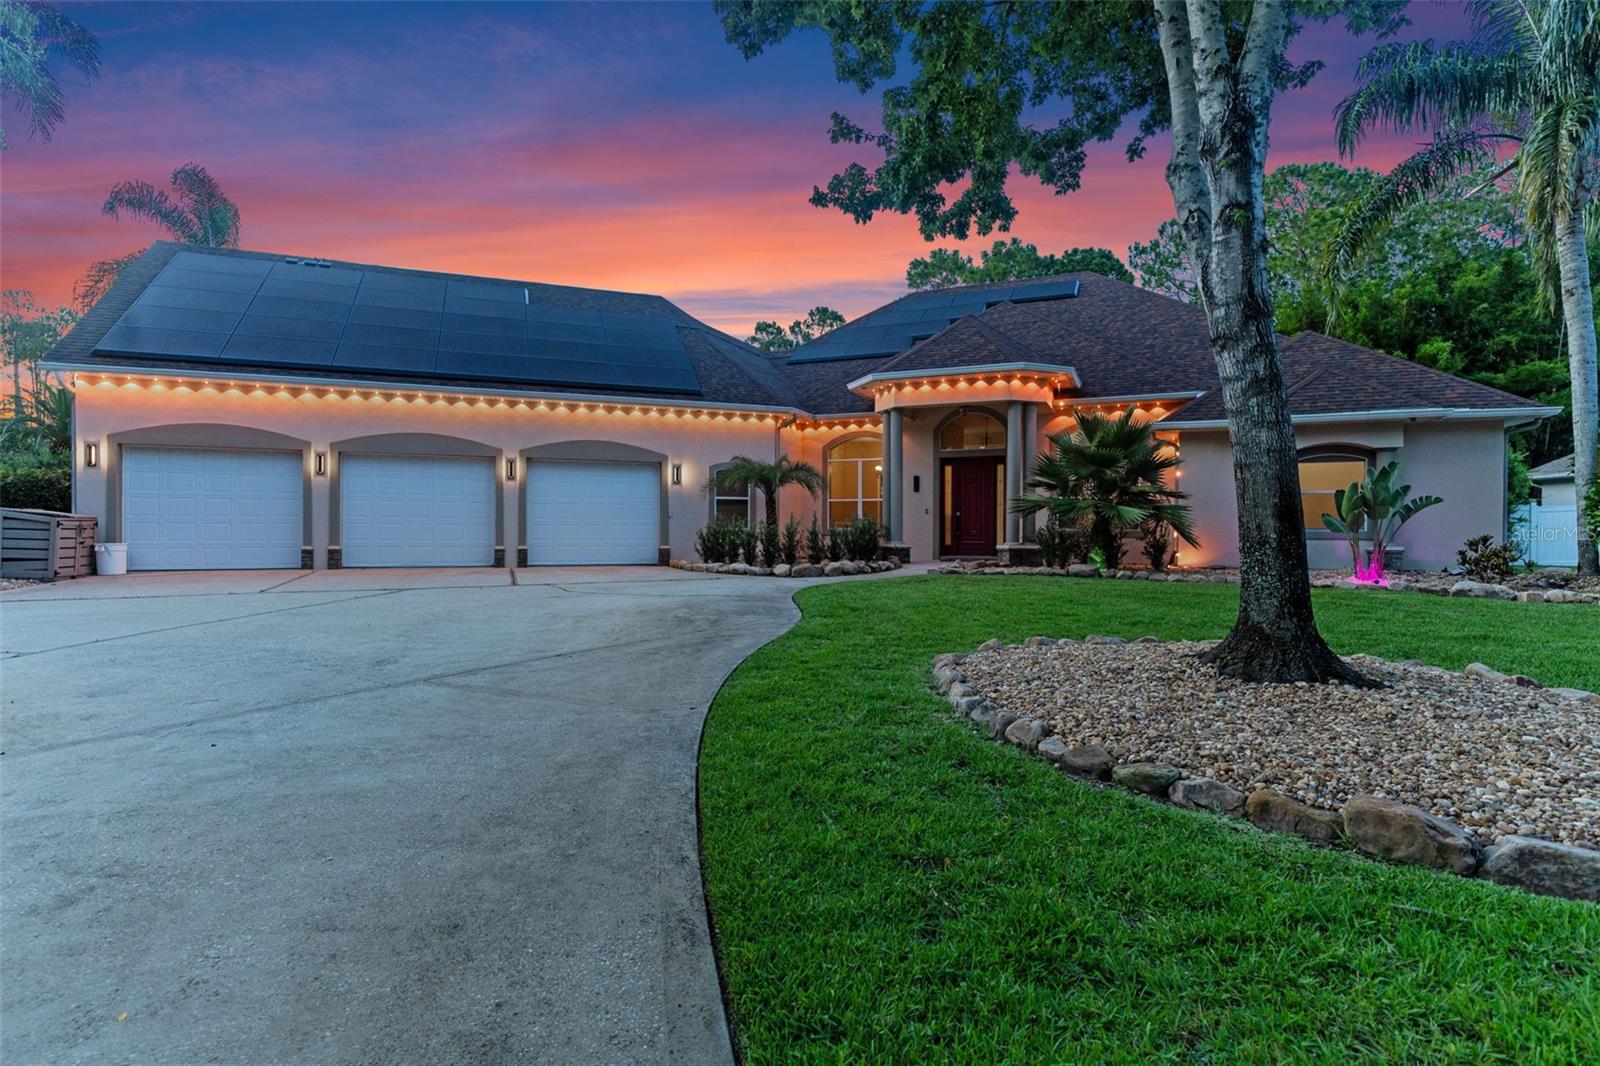
Experience refined living in this private estate, gracefully positioned on more than three-quarters of an acre in the prestigious Hunters Ridge community. Encompassing 4,335 square feet, this executive pool residence blends timeless design with modern functionality, offering the ideal backdrop for intimate gatherings and grand entertaining alike. Upon entry, soaring 14-foot tray and coffered ceilings, rich hardwood flooring, and a seamless open layout connect the formal dining room, great room and gourmet kitchen. Every detail has been thoughtfully curated to elevate daily living. From the dedicated home office to the expansive bonus suite with a private balcony, ideal as a secondary en-suite, multigenerational retreat or state-of-the-art media room. Outdoors, an enclosed lanai frames a sparkling pool with water features, all overlooking a tranquil preserve backdrop that offers natural beauty and privacy. The Tesla solar system with whole-home battery backup provides efficient, sustainable power and acts as a generator during outages, while the oversized three-car garage offers built-in storage and an EV charger. In a tranquil enclave yet minutes from shopping, dining, major highways and multiple area beaches, this property captures a blend of luxury, innovation and Florida living.

5
beds

4
baths

4,335 Sq.Ft. LIVING AREA

0.71 Acres lot

Shandy Ortiz

Shandy Ortiz

Features & Amenities

Interior

  • total bedrooms5
  • Total bathrooms4
  • full bathrooms4
  • Laundry room Electric Dryer Hookup, Inside, Laundry Room, Washer Hookup
  • Flooring Laminate, Tile, Wood
  • APPLIANCES Cooktop, Dishwasher, Electric Water Heater, Microwave, Range, Refrigerator, Touchless Faucet
  • other interior Features Cathedral Ceiling(s), Ceiling Fans(s), Eat-in Kitchen, High Ceilings, Kitchen/Family Room Combo, Open Floorplan, Primary Bedroom Main Floor, Smart Home, Solid Wood Cabinets, Split Bedroom, Walk-In Closet(s)

Area & Lot

  • Status Sold
  • Date Sold May 20, 2026
  • Living Area4,335 Sq.Ft.
  • Total Area5,896 Sq.Ft.
  • Lot Area0.71 Acres
  • MLS® IDO6323714
  • TypeResidential
  • YEAR BUILT2001
  • View DescriptionWater
  • Elementary SchoolPathways Elem
  • Middle SchoolDavid C Hinson Sr Middle
  • High SchoolMainland High School

Exterior

  • STORIES2
  • Garage Space3.0
  • water SourcePublic
  • utilitiesCable Available, Electricity Connected, Propane, Sprinkler Recycled
  • PoolIndoor, Lighting, Screen Enclosure
  • roofShingle
  • parkingCircular Driveway, Driveway, Electric Vehicle Charging Station(s), Garage Door Opener, Oversized
  • HEAT TYPEElectric, Heat Pump, Solar
  • AIR CONDITIONINGCentral Air
  • sewerPublic Sewer
  • SubstructureSlab
  • security FeaturesFire Alarm, Smoke Detector(s)
  • other exterior FeaturesBalcony, French Doors, Lighting, Outdoor Shower, Private Mailbox, Rain Gutters, Storage

Financial

  • Sales Price$849,999
  • Real Estate Tax $11,224/yr
  • HOA $77/mo
  • Zoning RES
View Virtual Tour

Work With Shandy

Shandy Ortiz is the Premier Sotheby's International Realty advisor discerning buyers and sellers trust for white-glove service, sharp strategy, and fresh momentum for luxury Florida homes.

Follow Me on Instagram