Leave a Message

Thank you for your message. I will be in touch with you shortly.

7725 FLEMINGWOOD CT
Courtesy of PREMIER SOTHEBYS INT'L REALTY, Shandy Ortiz  Listing Contact: 407-581-7888 
Sold

7725 FLEMINGWOOD CT

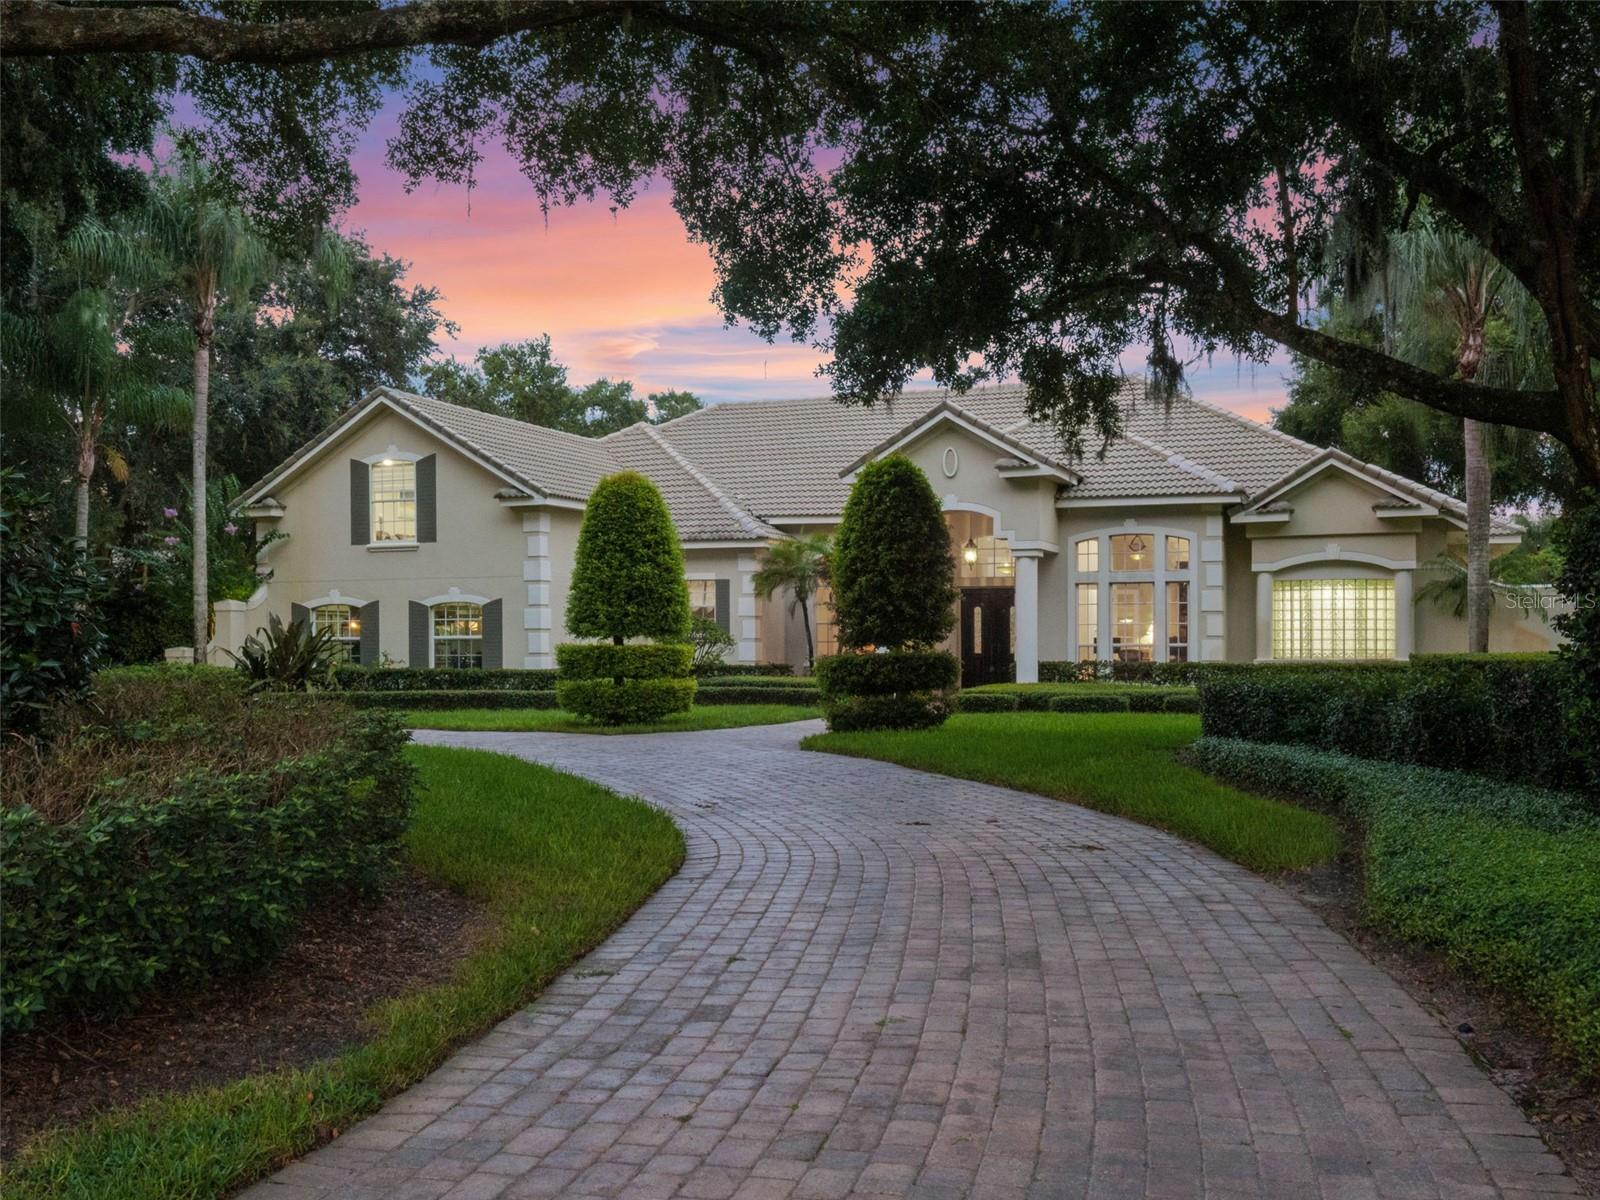
7725 FLEMINGWOOD CT, SANFORD, FL 32771

$1,725,000
Experience estate living in the prestigious guard-gated community of Lake Markham Preserve, in the heart of Sanford. This nearly 5,000-square-foot residence is set on a full acre and offers a rare combination of privacy, luxury and lifestyle with a private tennis court, resort-style pool and expertly upgraded interiors. Inside, travertine and hardwood floors flow beneath soaring coffered ceilings, leading to a chef's kitchen equipped with Sub-Zero refrigeration, gas cooktop, built-in icemaker, new LG oven and microwave, and an expansive walk-in pantry. The remodeled primary suite features motorized blinds, quartz countertops, a spacious walk-in closet, and a luxuriously appointed bath with a frameless glass shower and statement soaking tub, delivering a spa-like experience. An executive home office offers a refined space for work or study, while the home's layout includes four en-suite bedrooms and a spacious upstairs bonus room with its own full bath and walk-in closet, offering flexibility as a fifth bedroom, guest retreat or media room. Private. Elevated. One of a kind. Seller will consider offers presented in cryptocurrency.

5
beds

6
baths

4,898 Sq.Ft. LIVING AREA

1 Acres lot

Shandy Ortiz

Shandy Ortiz

Features & Amenities

Interior

  • total bedrooms5
  • Total bathrooms6
  • full bathrooms6
  • Laundry room Inside, Laundry Room
  • Flooring Carpet, Hardwood, Tile, Travertine
  • Fireplace Gas
  • APPLIANCES Convection Oven, Cooktop, Dishwasher, Disposal, Electric Water Heater, Exhaust Fan, Freezer, Ice Maker, Microwave, Range Hood, Refrigerator, Wine Refrigerator
  • other interior Features Built-in Features, Ceiling Fans(s), Coffered Ceiling(s), Crown Molding, Dry Bar, Eat-in Kitchen, High Ceilings, Kitchen/Family Room Combo, Open Floorplan, Primary Bedroom Main Floor, Solid Wood Cabinets, Stone Counters, Tray Ceiling(s), Walk-In Closet(s), Window Treatments

Area & Lot

  • Status Sold
  • Date Sold April 13, 2026
  • Living Area4,898 Sq.Ft.
  • Total Area6,134 Sq.Ft.
  • Lot Area1 Acres
  • MLS® IDO6327670
  • TypeResidential
  • YEAR BUILT2001
  • NeighborhoodLake Mary & Seminole County
  • Elementary SchoolWilson Elementary School
  • Middle SchoolMarkham Woods Middle
  • High SchoolSeminole High

Exterior

  • STORIES2
  • Garage Space3.0
  • water SourcePublic, Well
  • utilitiesBB/HS Internet Available, Cable Available, Electricity Connected, Propane, Sprinkler Well, Underground Utilities, Water Connected
  • PoolIn Ground
  • roofTile
  • lot featuresCul-De-Sac
  • parkingCircular Driveway, Garage Faces Side, Guest
  • HEAT TYPECentral
  • AIR CONDITIONINGCentral Air
  • sewerSeptic Tank
  • SubstructureSlab
  • security FeaturesGated Community
  • other exterior FeaturesOutdoor Grill, Outdoor Kitchen, Sliding Doors, Tennis Court(s)

Financial

  • Sales Price$1,725,000
  • Real Estate Tax $9,798/yr
  • HOA $325/mo
  • Zoning A-1
View Virtual Tour

Lake Mary & Seminole County

Explore

Work With Shandy

Shandy Ortiz is the Premier Sotheby's International Realty advisor discerning buyers and sellers trust for white-glove service, sharp strategy, and fresh momentum for luxury Florida homes.

Follow Me on Instagram